Dining Chair Sizing & Comfort Checklist (Easy Fit Guide)
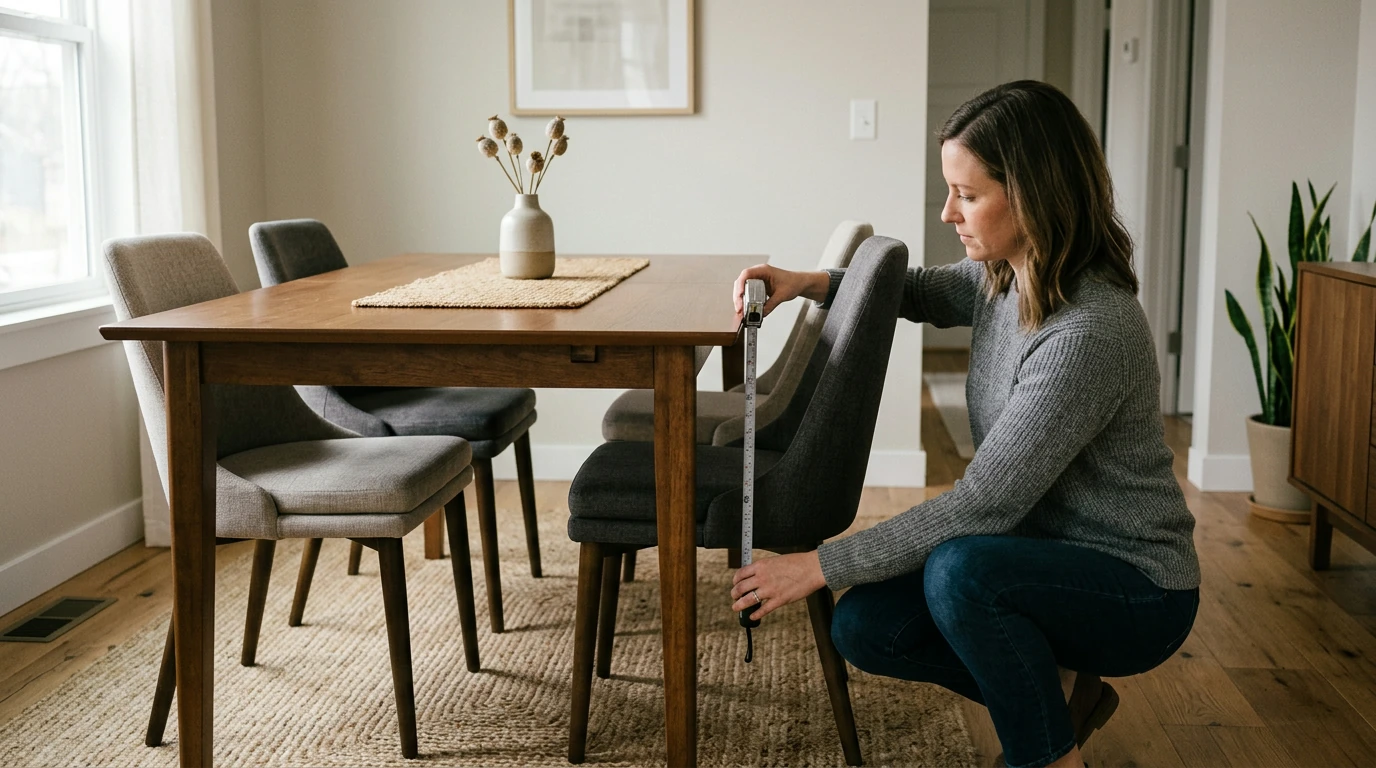
How to Pick Dining Chairs: A Practical Checklist for Comfort, Fit, and Style
Choosing dining chairs gets easier when the decision is broken into a few measurable steps: how the chairs fit your table, how they feel for real meals, and how they hold up to daily use. Use the checklist below to narrow options quickly and avoid common mismatches like seats that are too tall, chairs that crowd the table, or materials that don’t suit the way the room is used. For more guidance, see [PDF] Marcel Breuer, furniture and interiors – MoMA.
Start With the Table: Measure Before Falling in Love
Before comparing silhouettes and fabrics, get a few numbers that determine whether a chair will slide in neatly and feel natural at the table. For further reading, see [PDF] Universal Design Guidelines for Dementia-Friendly Dwellings.
- Measure table height, underside clearance (apron), and tabletop thickness. A thick top or low apron can steal valuable knee space, even if the table height is “standard.”
- Note the table shape and base style. Pedestal bases often allow more flexible seating, while four legs can limit where chairs can tuck and how many can fit comfortably.
- Decide chair count for everyday life first. It’s better to seat 4–6 people comfortably than to squeeze in extra chairs that make daily meals feel cramped.
- Check floor plan constraints. Confirm door swings, walkways, and the space between the table edge and nearby walls or furniture.
Use the Fit Checklist: Heights, Clearances, and Spacing
Dining comfort is largely about the relationship between the seat and tabletop. Aim for a setup where legs fit easily and shoulders stay relaxed, without needing to scoot far back to find room.
- Seat-to-table clearance matters more than seat height alone. A “normal” chair can still feel tight if the table apron hangs low.
- Armchairs require a second measurement. If arms can’t clear the apron or tuck under the top, plan armchairs only for the ends so they don’t waste space.
- Plan width plus elbow room. Tight spacing looks fine in staged photos, then feels crowded the moment plates and elbows hit the table.
- Verify the pull-out zone behind each chair. People should be able to sit down without bumping a wall, cabinet, or another seated guest.
| What to check | Typical target range | Why it matters |
|---|---|---|
| Table height | 28–30 in (71–76 cm) | Sets the baseline for seat height and comfort |
| Seat height | 17–19 in (43–48 cm) | Helps keep knees comfortable and posture natural |
| Seat-to-table clearance | ~10–12 in (25–30 cm) | Enough room for thighs while staying close to the tabletop |
| Space per chair along the edge | ~24 in (61 cm) per person (more if chairs are wide) | Prevents elbows bumping and makes getting in/out easier |
| Clearance behind chair (from table edge to wall/obstacle) | 36 in (91 cm) comfortable; 24 in (61 cm) tight/pass-through only | Allows sitting and movement without congestion |
| Armchair check (if used) | Arms below tabletop/apron or reserved for ends | Avoids chairs that can’t slide in, wasting space |
Comfort That Lasts Past the First 10 Minutes
A chair can feel great for a quick sit, then become distracting halfway through dinner. These details make the difference between “cute” and genuinely livable.
Choose Materials Based on How the Room Is Used
- Kids/pets: Consider wipeable finishes, durable woods, and performance fabrics designed to resist stains and abrasion.
- Upholstery vs. wood: Upholstered seats are cozy and quieter (less scraping and clatter). Wood is easy-care and often slimmer—helpful when space is tight.
- Frame durability: Prioritize stable legs and solid joinery. If it flexes in the showroom, it’ll likely loosen faster with daily use. For a broader look at seating performance considerations, see the BIFMA seating standards overview.
- Finish realism: High-gloss shows scratches and fingerprints; matte finishes hide wear better. For wood tones, compare undertones against your floor and table (warm vs. cool).
- Movement on flooring: If chairs slide often, pay attention to weight and leg shape. Add felt pads to reduce noise and protect surfaces.
Style Pairing: Matching Without Making It Too “Set-Like”
Room Planning Details People Forget
For accessibility-minded clearances and circulation considerations, you can also reference the ADA Standards for Accessible Design (2010).
Printable Checklist: Turn Measurements Into a Final Shortlist
For an easy print-and-save version, see Printable dining chair checklist (digital download).
If your dining room could use warmer ambient light (especially for evening meals), browse Nordic floor lamp ideas for a warmer dining-room glow.
FAQ
How much space should be left between dining chairs?
A practical rule is about 24 inches of table edge per person, then add more if your chairs are wide or if you’re using armchairs. Pedestal tables usually provide more usable edge space than tables with legs that interrupt where chairs can sit.
What seat height works with a standard dining table?
Most standard dining tables are 28–30 inches high, and most dining chair seats land around 17–19 inches, creating roughly 10–12 inches of clearance. If your table has a thick top or low apron, double-check knee clearance since it can reduce the usable space.
Is upholstery a bad idea for dining chairs?
Upholstery isn’t a bad idea—it’s often more comfortable and quieter—but it benefits from stain-resistant, easy-clean fabrics in high-use homes. If spills are common, consider performance fabric, removable slipcovers, or a hybrid chair with an upholstered seat and a wood back for easier wipe-down.












Leave a comment